
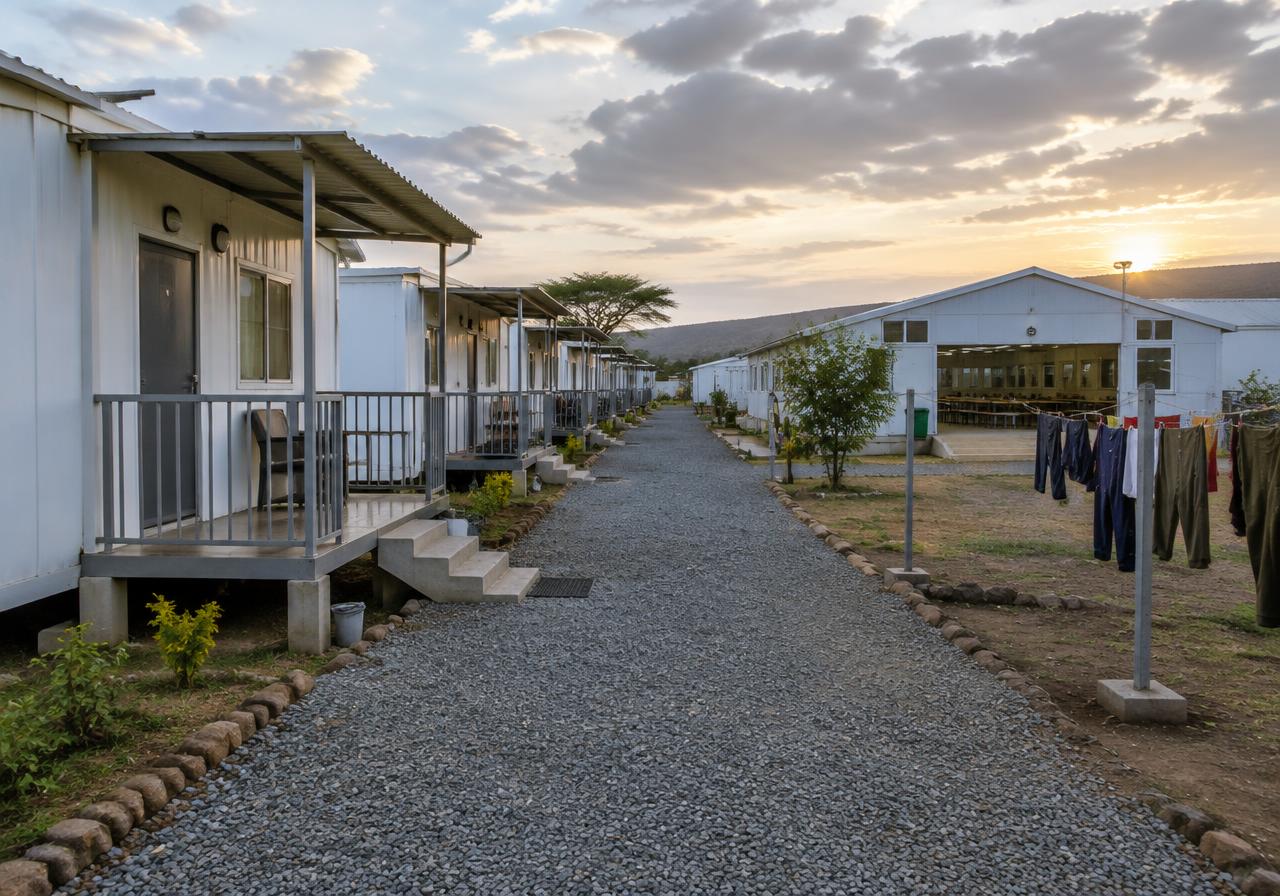
Grouped living quarters set back from operational traffic, sized to your crew and laid out for the daily routine.
Crew accommodation works best when it sits apart from plant and vehicle movement, close to welfare and dining, with clear access and room to grow.
Share your headcount, shift pattern and site layout to define a practical accommodation brief.
Room and dormitory layouts matched to occupancy.
Private units for supervisors and visiting teams.
Ablution facilities positioned within easy reach.
Rest and social space close to dining.
Four steps from your first brief to facilities on site, with scope and quotation confirmed before any supply begins.
Tell us about your industry, site, workforce and operational priorities.
Consider accommodation, workspaces and welfare needs together.
Review a proposed scope and quotation, with technical details subject to confirmation.
Agree the supply and deployment responsibilities within the confirmed project scope.
Share your site details and timeline. Our team will review your brief and respond with the next steps.
Tell us about your project, capacity requirements and the facilities you need. Our team can review your brief and discuss the appropriate next steps.