
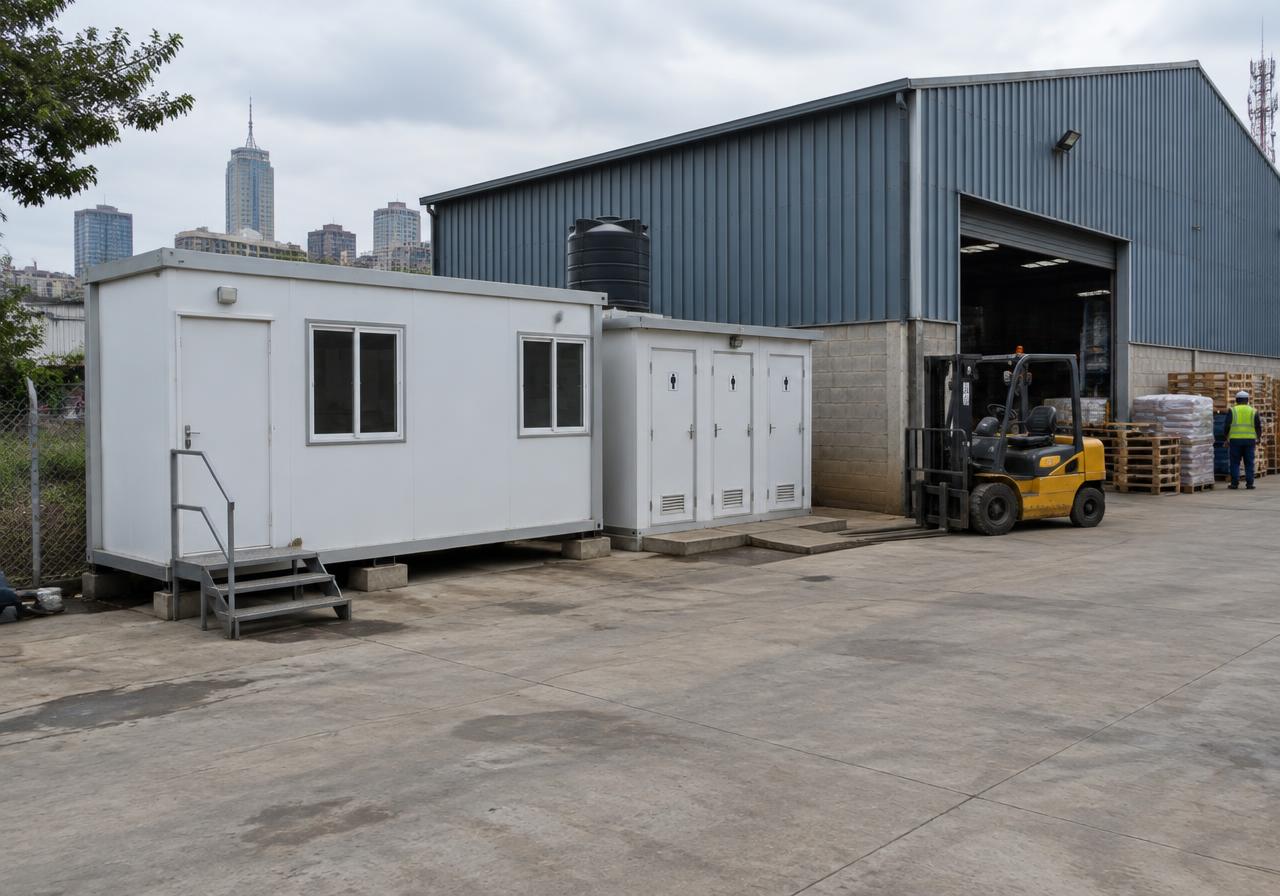
Administration and welfare facilities planned around the needs of active industrial sites.
Industrial sites need to balance operational continuity with adequate space for people, administration and welfare. Facility planning starts with the workflows and constraints of your site.
Describe your operating hours, workforce capacity and any access or technical requirements.
Spaces for project teams, coordination and meetings.
Essential welfare facilities for daily site operations.
Meal preparation and shared dining spaces.
Access control and other site support requirements.
Four steps from your first brief to facilities on site, with scope and quotation confirmed before any supply begins.
Tell us about your industry, site, workforce and operational priorities.
Consider accommodation, workspaces and welfare needs together.
Review a proposed scope and quotation, with technical details subject to confirmation.
Agree the supply and deployment responsibilities within the confirmed project scope.
Share your site details and timeline. Our team will review your brief and respond with the next steps.
Tell us about your project, capacity requirements and the facilities you need. Our team can review your brief and discuss the appropriate next steps.