
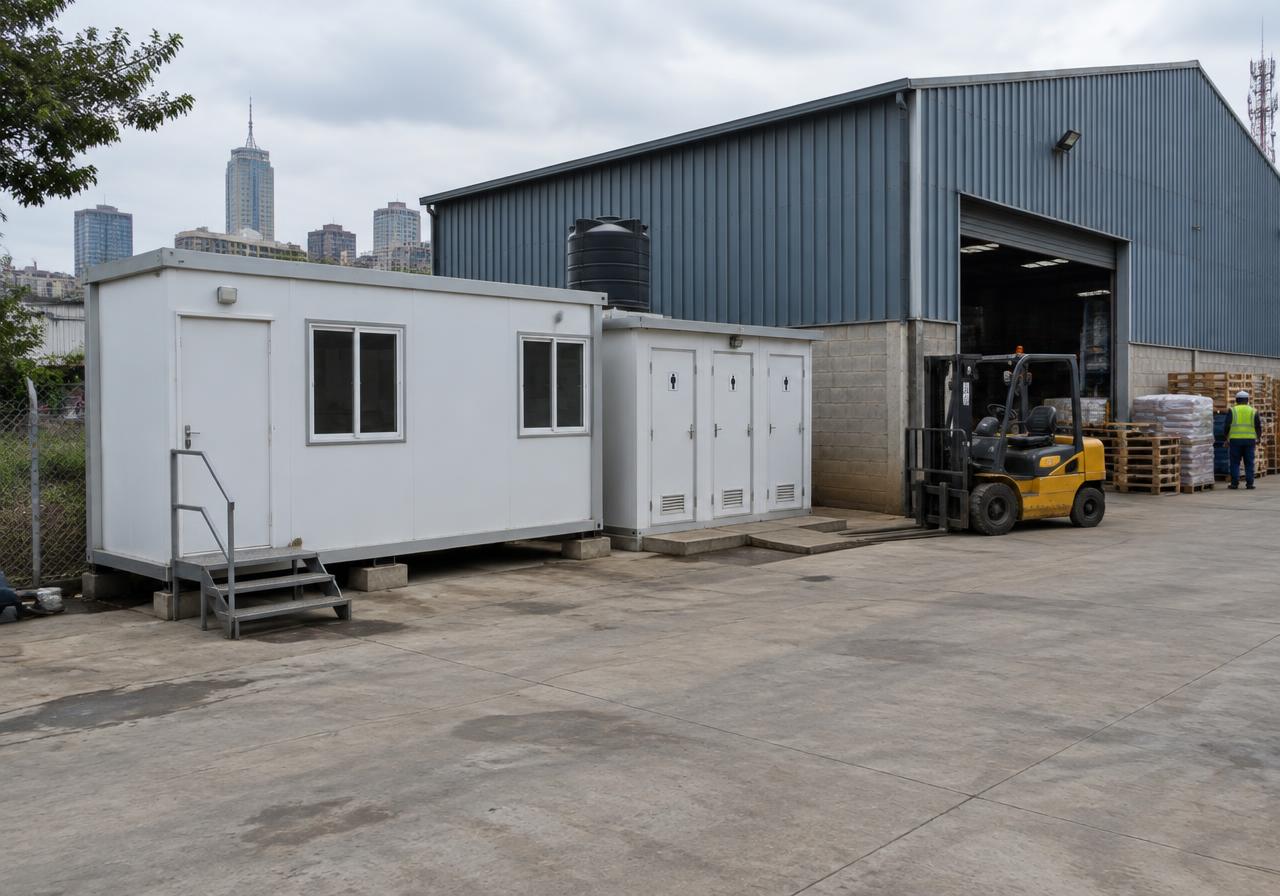
Ablution facilities distributed across the site for practical daily access.
Sanitation works when units sit where people live and work, with water and waste arrangements considered from the start.
Share your headcount, site spread and water access to define a practical sanitation layout.
Units distributed to limit walking distance.
Water points beside every block.
Provision for inclusive access.
Routes planned for cleaning and waste handling.
Four steps from your first brief to facilities on site, with scope and quotation confirmed before any supply begins.
Tell us about your industry, site, workforce and operational priorities.
Consider accommodation, workspaces and welfare needs together.
Review a proposed scope and quotation, with technical details subject to confirmation.
Agree the supply and deployment responsibilities within the confirmed project scope.
Share your site details and timeline. Our team will review your brief and respond with the next steps.
Tell us about your project, capacity requirements and the facilities you need. Our team can review your brief and discuss the appropriate next steps.