
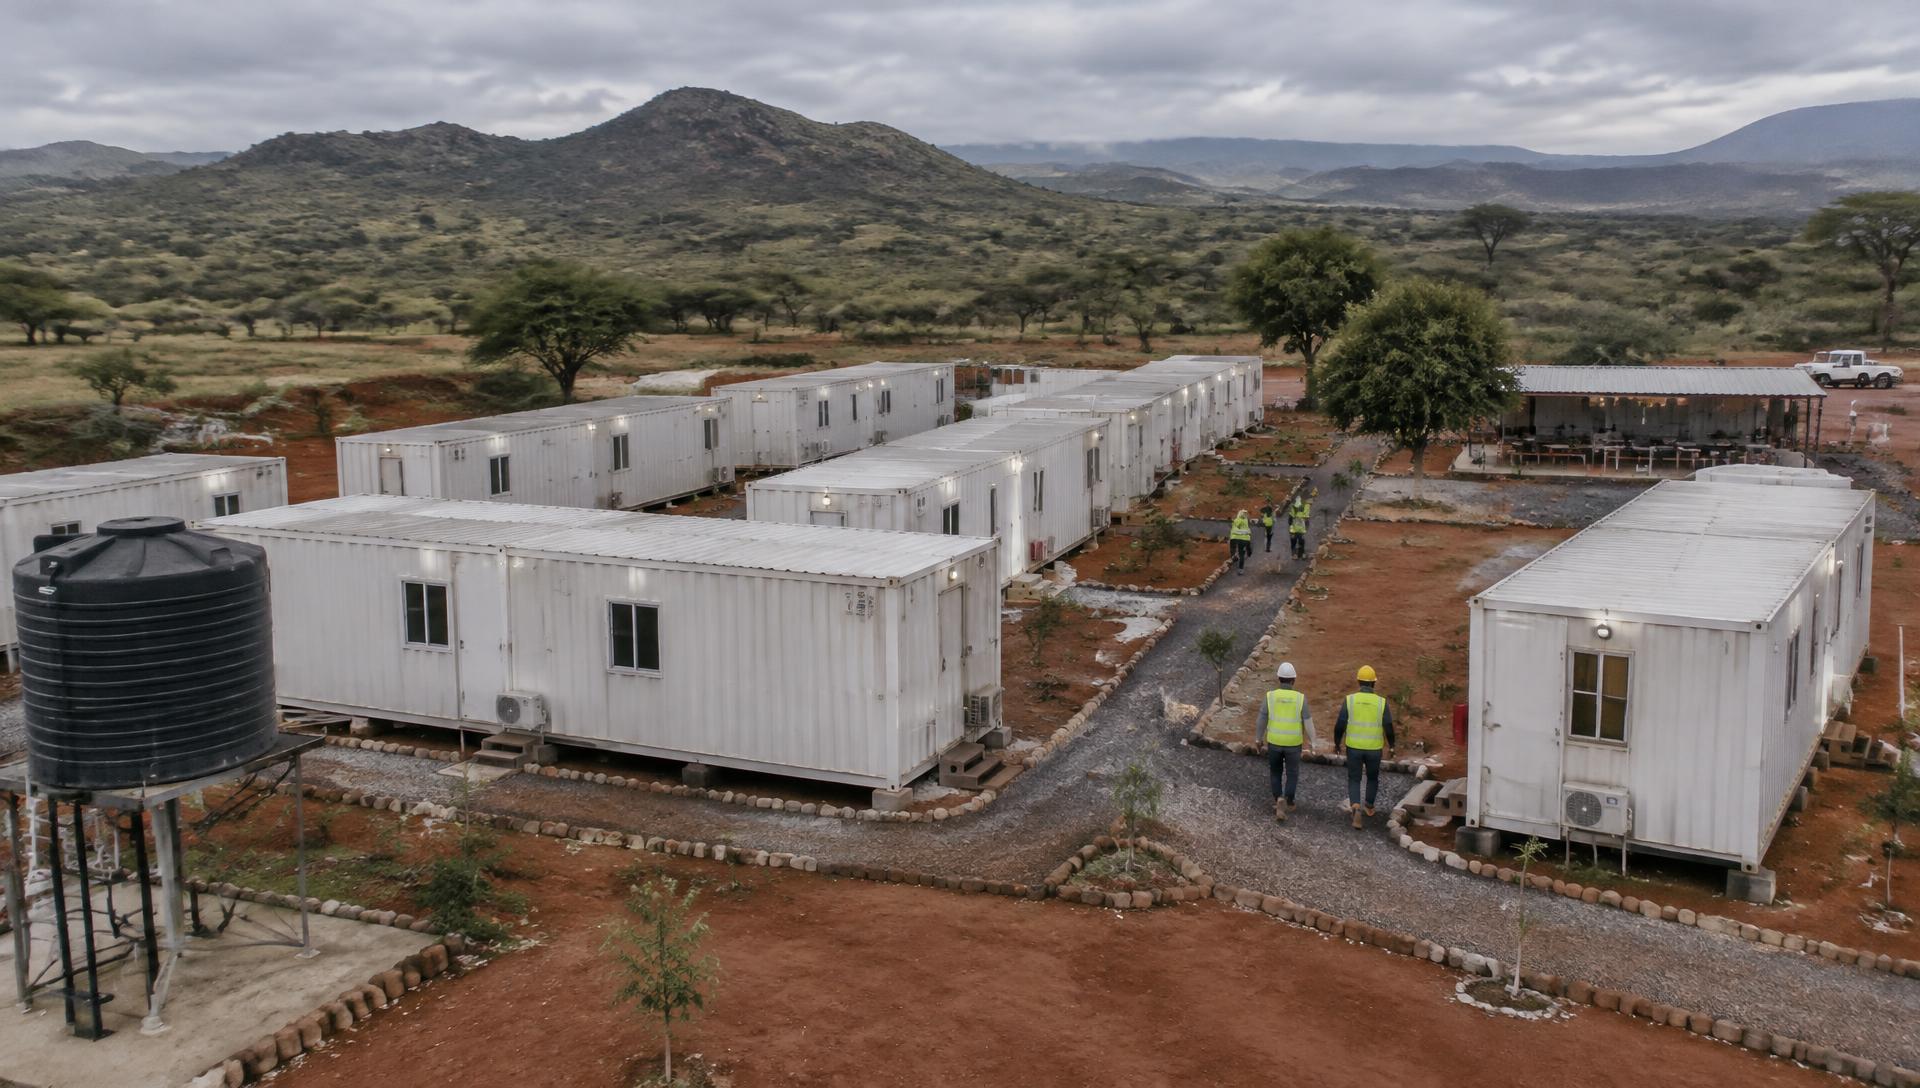
A central shared space within easy reach of accommodation, planned for reliable meal service.
A central dining area reduces travel between shifts and gives crews a dependable place to eat and rest.
Share your headcount, meal schedule and catering arrangements to define kitchen and dining capacity.
Seating sized to shift patterns.
Preparation and cooking space planned for service.
Dry and cold storage arranged for deliveries.
Hygiene access at the dining entrance.
Four steps from your first brief to facilities on site, with scope and quotation confirmed before any supply begins.
Tell us about your industry, site, workforce and operational priorities.
Consider accommodation, workspaces and welfare needs together.
Review a proposed scope and quotation, with technical details subject to confirmation.
Agree the supply and deployment responsibilities within the confirmed project scope.
Share your site details and timeline. Our team will review your brief and respond with the next steps.
Tell us about your project, capacity requirements and the facilities you need. Our team can review your brief and discuss the appropriate next steps.